
Sold: Aug 28, 2026 - Views
Address
591 Highland Ave, Little Falls Twp., NJ
Price
$ 1,220,000
Property Attributes
- ID#4032451
- TypeSingle Family
- Listing Status Sold
- CountyPASSAIC
- CityLittle Falls Twp.
- AreaLittle Falls Twp.
- NeighborhoodGreat Notch
- Zip07043
- StyleCustom Home
- Year Built1945
- Taxes$ 17151
- Price$ 1,220,000
- Bedrooms5
- Full Bathrooms4
- Half Bathrooms1
- Lot Size0.52 Acres
Data Source:
Garden State MLS (GSMLS) - VOW/SOLD
Property Description
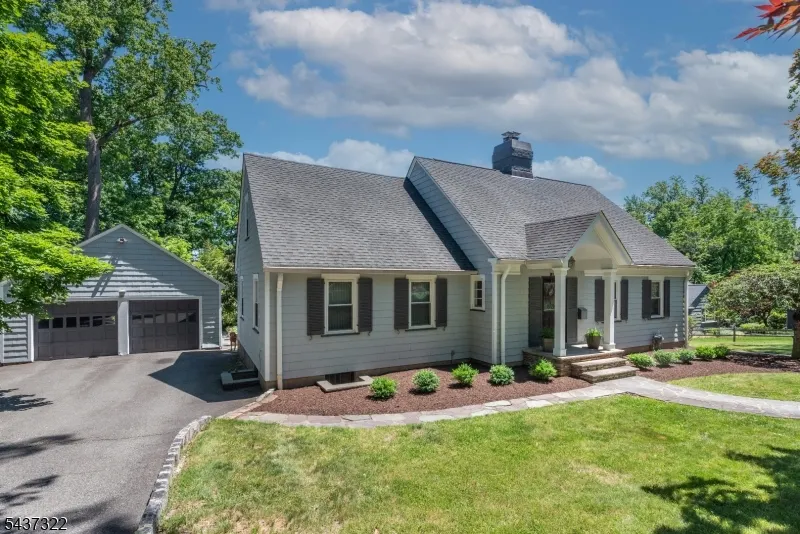
Best of Both Worlds: Upper Montclair address, low Little Falls taxes and schools. This custom-built residence offers 4,000 SQFT of living space with quality craftsmanship. Set on a beautifully manicured property, this home offers complete privacy and just a stroll to the trails of historic Mills Reservation, Upper Montclair Village and NYC transportation. Cedar siding & a detached garage contribute to the home's curb appeal. The kitchen serves as the showstopper of the home, featuring a center island with seating, professional-grade range, wood cabinetry, and a sun-filled breakfast nook with built-in wood bench seating with storage overlooking the backyard. Just beyond, walls of windows surround the family room with views of the property. The living room features a stone wood-burning fireplace, while the separate dining room provides space for entertaining. A unique feature of the home is its versatile bedroom layout, two private bedroom suites on the main level and a primary suite upstairs. The second level offers a primary retreat complete with 12" pine plank hardwood flooring window seating, generous closet space, and a bath with double vanity, soaking tub, and marble stall shower. Two additional bedrooms, a home office, and a full bath complete the upper level. The lower level adds living space with a rec room, office, half bath, laundry area, and a partially finished bonus room!
| Price History |
|---|
General Features
| Cooling | Central Air |
|---|---|
| Suite | No |
| Handicap | No |
| Tax Rate/Year | 2025 |
| Taxes | 17151 |
| Year Built | 1945 |
| Warranty | No |
| Land Assessment Amount | 222300 |
| Farm Assessment | No |
| Possession | POT |
| Tax Rate | 3.496 |
| Fireplaces | 1 |
| Garage Description | Attached Garage |
| Utilities | Gas-Natural |
| Water | Public Water,Water Charge Extra |
| Listing Type | Exclusive Right to Sell |
| Easement | Unknown |
| Heating | Forced Hot Air |
| Garage | 2 |
| Sewer | Public Sewer,Sewer Charge Extra |
| Style | Custom Home |
| Full Baths | 4 |
| Acres | 0.52 |
| Status | Sold |
| YearBuiltDesc | Approximate |
| Directions | Valley Road to Highland Ave |
| Building Assessment Amount | 268300 |
| Ownership Type | Fee Simple |
| County | Passaic |
| Appliances | Dishwasher,Microwave Oven,Range/Oven-Gas,Refrigerator |
| Bathrooms | 4.10 |
| City | Little Falls Twp. |
| Close Price | 1220000 |
| Subdivision | Great Notch |
| Tax Year | 2025 |
| Roof | Asphalt Shingle |
| Half Baths | 1 |
Interior Features
| Other Room 2 Level | First |
|---|---|
| CommLiving | No |
| Other Room 4 Level | Basement |
| Bedroom2Dim | 14x15 |
| Family Room Level | First |
| Master Bed Description | Full Bath,Walk-In Closet |
| Fireplace Description | Living Room,Wood Burning |
| Basement | Yes |
| Bedroom 2 Level | Second |
| Dining Room Level | First |
| Bedroom 4 Level | First |
| Kitchen Level | First |
| Bedroom4Dim | 18x11 |
| Heat Source | Gas-Natural |
| Other Room 3 Level | Second |
| Other Room 4 | Rec Room |
| Other Room 1 | Bedroom/Office |
| Other Room 3 | Office |
| Other Room 2 | Breakfast |
| Dining Room Dimensions | 11x13 |
| Living Room Level | First |
| Total Rooms | 10 |
| Basement Description | Finished |
| Beds | 5 |
| Interior Amenities | Walk-In Closet |
| Floors | Carpeting,Tile,Wood |
| Family Room Dimensions | 14x15 |
| KitchenDim | 17x19 |
| Other Room 1 Level | First |
| Dining Room Description | Formal Dining Room |
| Bedroom3Dim | 11x13 |
| Bedroom 1 Level | Second |
| Bedroom 3 Level | Second |
Exterior Features
| Pool | No |
|---|---|
| Exterior Amenities | Patio |
| Street Name | Highland Ave |
| Days on Market | 41 |
| OpenParking | 6 |
| Driveway Description | Blacktop |
| Exterior | CedarSid |
| Lot Size | 130X175 |
Amenities
- Foreclosure
- Views
- Short Sale
- New Construction
- Adult 55+
- Lease To Own
- No HOA Fees
- Furnished
- Primary On Main
- Air Conditioning
- Seller Finance
- Green
- Fixer Upper
- Horse
- Golf
- Fireplace
- Deck
- Garage
- Basement
- Pool
Property vs Single Family Average in 07043
Price
Taxes
Year Built
 The data relating to real estate for sale on this website comes in part from the IDX Program of Garden State Multiple Listing Service, L.L.C. and Berkshire Hathaway HomeServices Van Der Wende Properties - Caldwell. Real estate listings held by other brokerage firms are marked as IDX listing. Information deemed reliable but not guaranteed. Copyright © 2026 Garden State Multiple Listing Service, L.L.C. All rights reserved. This information is being provided for Consumer's personal, non-commercial
 The data relating to the real estate for sale on this web site comes in part from the Internet Data Exchange Program of the NJMLS. Real estate listings held by brokerage firms other than Berkshire Hathaway HomeServices Van Der Wende Properties - Caldwell are marked with the Internet Data Exchange logo and information about them includes the name of the listing brokers. Some properties listed with the participating brokers do not appear on this website at the request of the seller. Listings of brokers that do not participate in Internet Data Exchange do not appear on this website. All information deemed reliable but not guaranteed.
Last date updated: September 27, 2026 8:45 AM UTC Source: New Jersey Multiple Listing Service, Inc. "© 2026 New Jersey Multiple Listing Service, Inc. All rights reserved."
The data relating to the real estate for sale on this web site comes in part from the Internet Data Exchange Program of the NJMLS. Real estate listings held by brokerage firms other than Berkshire Hathaway HomeServices Van Der Wende Properties - Caldwell are marked with the Internet Data Exchange logo and information about them includes the name of the listing brokers. Some properties listed with the participating brokers do not appear on this website at the request of the seller. Listings of brokers that do not participate in Internet Data Exchange do not appear on this website. All information deemed reliable but not guaranteed.
Last date updated: September 27, 2026 8:45 AM UTC Source: New Jersey Multiple Listing Service, Inc. "© 2026 New Jersey Multiple Listing Service, Inc. All rights reserved."
